
Boca Raton, FL · Licensed CGC 1506718
Kitchen Remodeling in Boca Raton, FL
Apadana Group Inc. provides professional kitchen remodeling and renovation services for residential properties. Our services include kitchen layout modifications, cabinetry, countertops, flooring, lighting, plumbing, electrical improvements, and related construction work.
We are committed to delivering quality workmanship, attention to detail, and functional kitchen spaces that meet our clients’ needs and expectations.
- Licensed CGC 1506718
- Licensed & Insured
- 20+ years of experience
- Residential & commercial
Boca Raton, FL · Hours 8–5
Request Your Free Estimate
Licensed General Contractor, CGC 1506718. Tell us about your project and we will follow up promptly.
What Goes Into a Kitchen Remodel in Boca Raton?
A kitchen remodel involves more than replacing cabinets and countertops. Depending on the scope, the project can include demolition, layout modifications, cabinetry, countertop installation, backsplash and tile work, flooring, lighting, plumbing and electrical coordination, appliance placement, finish carpentry, drywall repairs, painting, and final fixture installation.
Apadana Group Inc. manages kitchen remodeling projects in Boca Raton as a coordinated construction scope. Before work begins, we review the existing kitchen, define what is being removed or retained, identify changes to the layout and finishes, and consider how cabinetry, countertops, appliances, fixtures, flooring, and surrounding surfaces need to come together.
The sequence is especially important in a kitchen renovation. Any underlying repairs or layout changes need to happen before finished surfaces are installed. Plumbing and electrical work must be coordinated with cabinet, appliance, sink, lighting, and fixture locations. Cabinet installation affects countertop measurements and installation, while flooring, backsplash, trim, painting, and final fixtures need to be scheduled around the completed work.
Managing those details as one kitchen remodeling project helps prevent conflicts between trades, materials, and finished components.
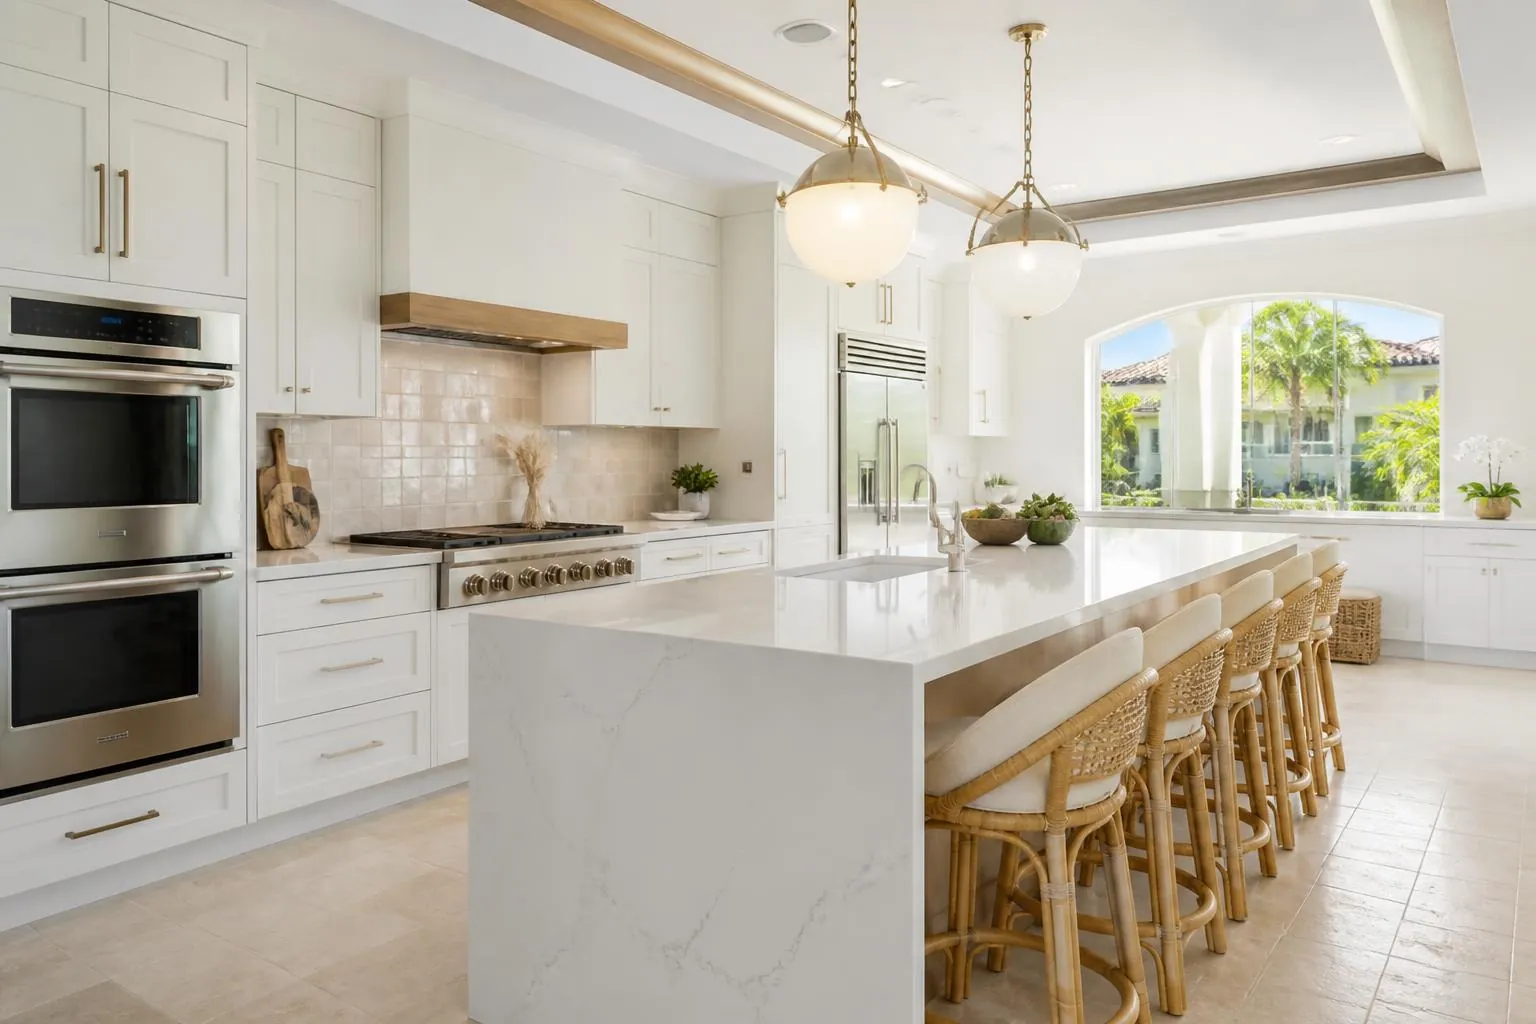
Cabinetry & Layout
Cabinet placement, storage configuration, islands and work areas coordinated with the room layout, appliances, countertops, fixtures, and surrounding finishes.
Countertops & Backsplash
Countertop and backsplash installation coordinated with cabinetry, sinks, plumbing fixtures, wall conditions, outlets, and the finished kitchen layout.
Flooring & Finish Carpentry
Flooring transitions, baseboards, trim, millwork, drywall repairs, and other finish details completed around cabinetry and adjacent spaces.
Lighting, Fixtures & Trade Coordination
Coordination of lighting, appliance locations, sinks, faucets, plumbing, electrical work, and final fixture installation according to the kitchen scope.
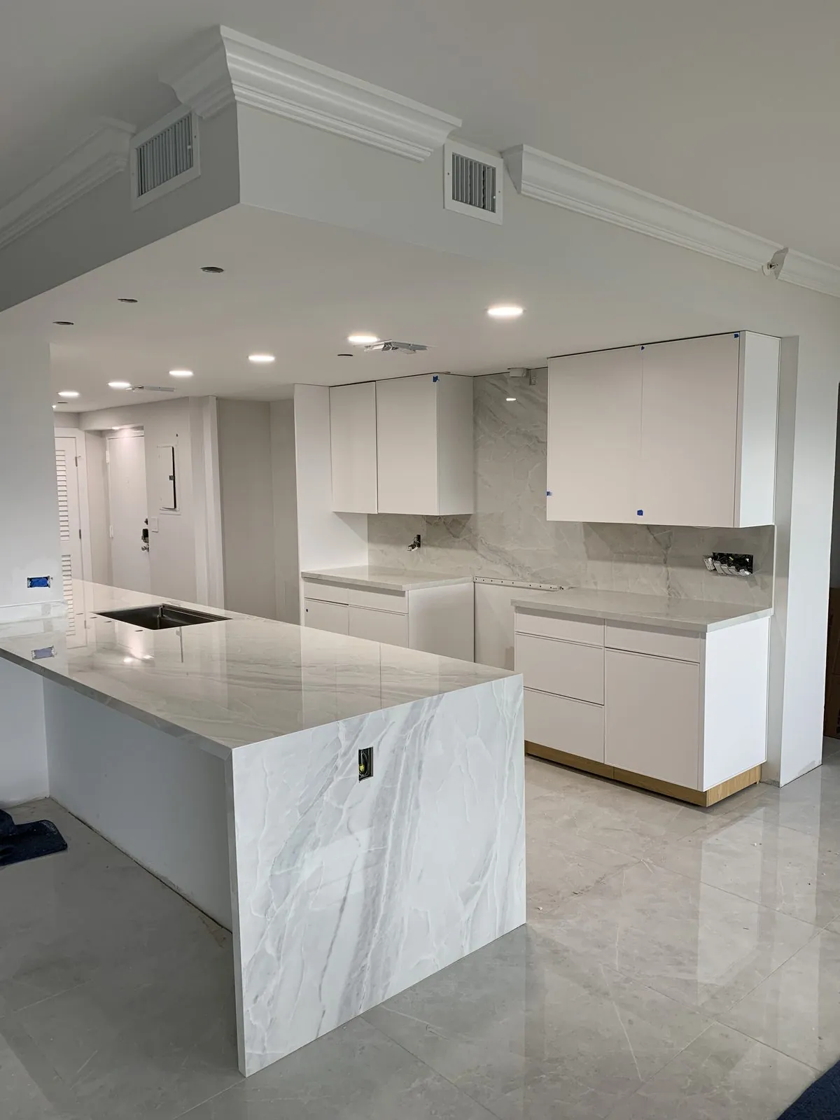
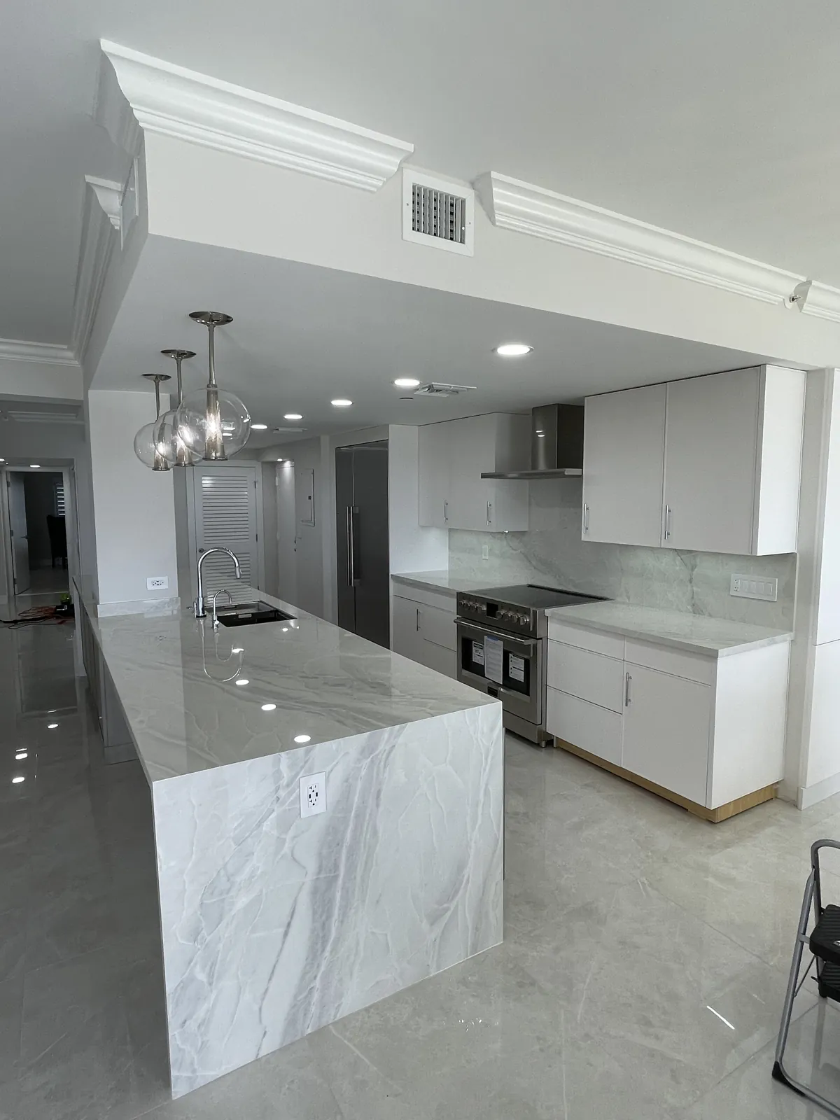
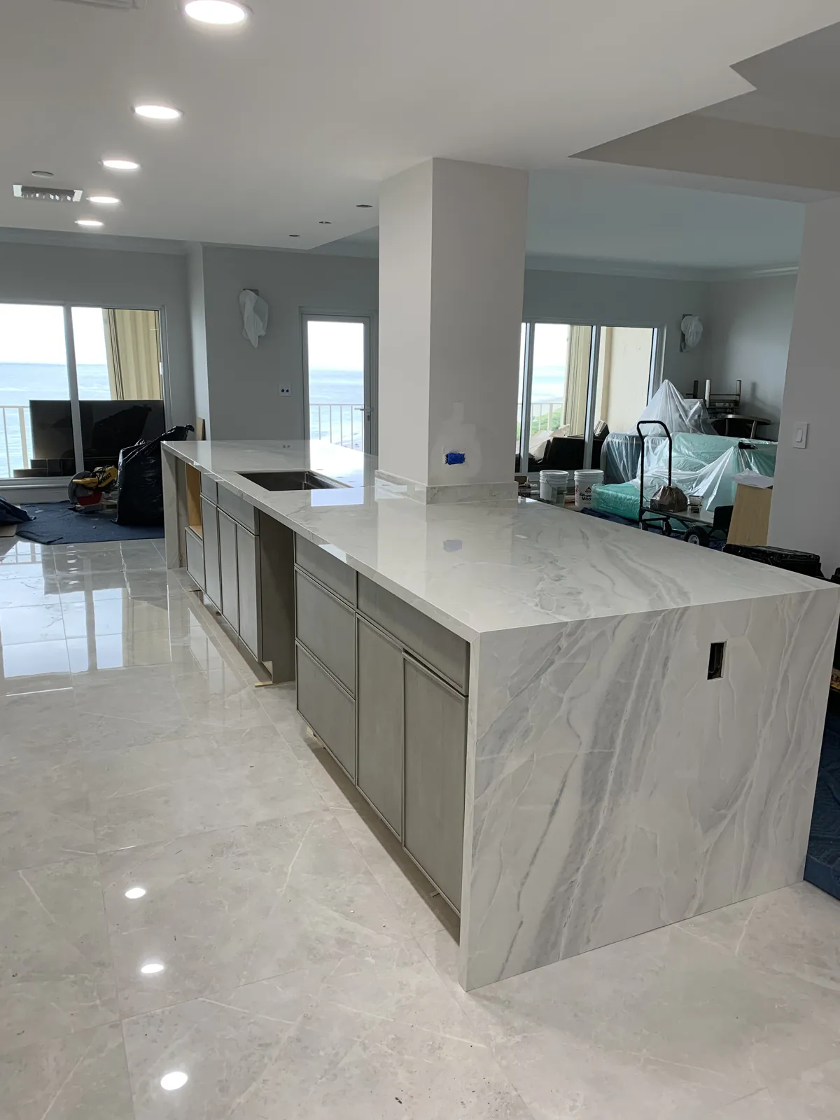
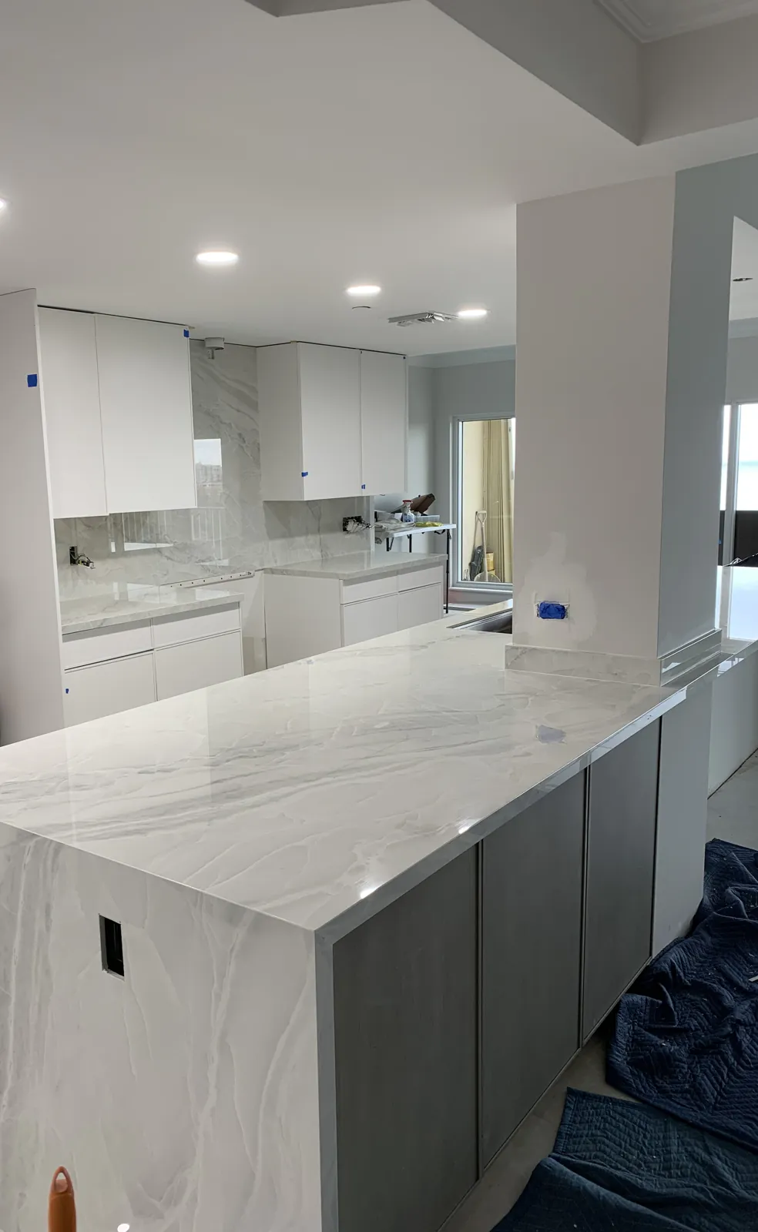
Recent kitchen remodeling work
How Does Apadana Group Inc. Manage a Kitchen Remodeling Project?
Kitchen remodeling requires several components to be planned together. Cabinet dimensions affect appliance clearances and countertop fabrication. Sink and fixture locations affect plumbing work. Lighting, outlets, and appliance requirements affect electrical placement. Flooring and wall finishes need to transition cleanly into adjacent spaces.
Apadana Group Inc. coordinates the kitchen renovation around those dependencies rather than treating each installation as a separate project.
Work typically begins with site preparation and selective demolition based on the approved scope. Once existing finishes and components are removed, the exposed conditions can be reviewed and any required underlying repairs or modifications addressed before the kitchen is closed back in.
The project can then progress through the required construction and installation stages, from wall and floor preparation to cabinetry, countertops, tile or backsplash, finish carpentry, painting, fixtures, and final details.
For homeowners planning a kitchen remodel in Boca Raton, the goal is a finished kitchen where the visible materials look intentional because the construction and coordination behind them were handled in the proper sequence.
Kitchen Remodeling Questions
Kitchen remodeling costs depend on the size of the space, the extent of demolition and layout changes, existing conditions, cabinetry, countertop materials, flooring, fixtures, appliances, lighting, finish selections, and the amount of plumbing, electrical, or construction work required.
A kitchen renovation that keeps the existing layout and replaces finishes will have a different scope from a project involving new cabinet configurations, an island, relocated fixtures, extensive repairs, or changes to surrounding spaces.
Apadana Group Inc. evaluates the kitchen and proposed scope before estimating the project so pricing can reflect the work and materials actually required.
Depending on the scope, a kitchen remodel can include selective demolition, layout modifications, cabinetry, countertops, backsplash or tile, flooring, drywall repairs, painting, lighting, sinks and faucets, appliance placement, finish carpentry, and coordination of plumbing and electrical work.
The exact scope should be defined before construction begins because many of these components depend on one another.
The schedule depends on the extent of demolition, existing conditions, layout changes, cabinetry and countertop lead times, material availability, trade sequencing, and the amount of construction and finish work involved.
A cosmetic kitchen update and a full kitchen renovation involving multiple trades will not follow the same timeline. The schedule should be developed around the actual project scope and material requirements.
A kitchen layout can often be modified, but what is practical depends on the existing structure and the location of cabinetry, appliances, plumbing, electrical components, openings, and adjacent spaces.
Layout decisions should be made early because moving a sink, appliance, island, or cabinet run can affect several other parts of the construction scope.
Cabinet installation depends on accurate dimensions and coordination with the kitchen layout, appliances, plumbing fixtures, electrical locations, flooring, countertops, and adjacent walls.
Those details should be resolved before installation wherever possible because cabinet placement establishes the locations and clearances for many of the finished components that follow.
Countertops are generally coordinated after the supporting cabinetry is installed and positioned so final dimensions can be established for the countertop installation. The specific sequence depends on the countertop material, fabrication requirements, sink configuration, backsplash, and project scope.
Coordinating these components helps prevent dimensional conflicts between cabinetry, countertops, fixtures, and surrounding finishes.
Selective demolition can reveal conditions that were concealed behind cabinets, walls, flooring, or existing finishes. These may include damaged substrates, moisture-related deterioration, previous repairs, uneven surfaces, or conflicts with existing systems.
If concealed conditions affect the kitchen remodel, they should be evaluated before new cabinetry, flooring, drywall, or other finishes cover the affected area.
That depends on the scope. A kitchen renovation involving demolition, construction, cabinetry, flooring, plumbing or electrical coordination, painting, and multiple installations benefits from having one General Contractor coordinate the sequence of work.
Apadana Group Inc. provides kitchen remodeling and general contracting services in Boca Raton, allowing the broader construction scope and final finishes to be coordinated as one project.
Boca Raton and nearby
Where we offer kitchen remodeling
Building a brighter tomorrow, starting with your project.
Phone: (954) 325-9333 · Boca Raton, FL · Hours 8–5 · License CGC 1506718